

 Current position > Product detail
『How to Calibrate a Gas Flow Meter: Connect the instrument in series with a certified reference standard master meter or a primary piston prover bench.』Related information(v cone flow meter|rotary gas meter|gallon meter|gear meter|metal tube rotameter|glass tube rotameter|nutating disk meter|transit time ultrasonic flow meter|wedge flow meter|pd meters|hydraulic flow meter|ultrasonic water flow meter|water flow meter|air flow meter|magnetic water flow meter|oxygen flow meter|gas flow meter|argon flow meter|air velocity meter|gasoline flow meter|fuel flow meter|ultrasonic water meter|digital water meter|nitrogen flow meter|solid flow meter|Oxygen tank flow meter|digital water flow meter|diesel fuel flow meter|steam flow meter|02 flow meter|compressed air flow meter|oil flow meter|liquid flow meter)
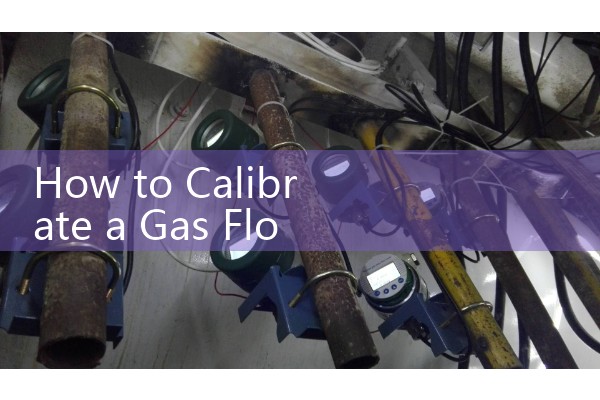
How to Calibrate a Gas Flow Meter: Connect the Instrument in Series with a Certified Reference Standard Master Meter or a Primary Piston Prover Bench
Quick Answer: To calibrate a gas flow meter, install the unit under test in series with a certified reference standard master meter or a primary piston prover bench. Run gas through both devices at stable flow points and compare the readings. Adjust the meter only after the error is repeatable and the reference uncertainty is at least three times better than the meter specification.
Gas flow meter calibration is not a paper exercise. We see plant teams wait until a batch total drifts or a billing dispute occurs. That is too late. You should check the meter before it causes a process loss. The series method works because both the reference and the test meter see the same gas flow at nearly the same pressure and temperature. You can compare the milliampere output, 4-20 mA HART signal, or Modbus value from the meter under test against the reference. This gives you a direct comparison between two instruments.
Why Series Connection Works for Gas Flow Meter Calibration
Gas is compressible. That is why you do not compare two gas meters in parallel. A parallel setup can create different pressure and temperature at the two meter bodies. A series connection keeps the actual volume flow through both devices nearly identical. You still need to correct for pressure and temperature between the reference and the meter under test. At high flow on a DN150 line, the pressure at the reference can differ from the pressure at the test meter by 20 mbar or more. That difference can shift the gas flow reading by more than 0.5%. If both devices have pressure and temperature transmitters, you can apply a correction. Otherwise run the test at moderate flow and keep the distance between meters short.
Master Meter or Piston Prover Bench
A certified reference standard master meter is easier to use in the field. You bring the master meter to the gas line and connect it in series. Many service teams use a tuned Coriolis mass flow meter or a calibrated turbine meter as the reference master. The master must have a valid certificate and a known K-factor. A primary piston prover bench is a laboratory standard. It displaces a known volume by pushing a piston through a cylinder. This method is direct and does not rely on another flow meter as the reference. It works well for low flow gas meters and for proving high accuracy devices. The bench is less portable and usually uses clean dry air or nitrogen. For a natural gas skid in Nigeria or a compressed air audit in Vietnam, a portable master meter is often more practical. For a calibration laboratory or a production audit, the piston prover bench is the stronger choice.
Step by Step Gas Flow Meter Calibration Procedure
First, confirm the gas type, pipe size, flow range, pressure, and temperature. You need these values to choose the right calibration equipment and set the reference conditions. Our engineers at Silver Instruments ask for gas type, pressure in bar, temperature in °C, pipe size in DN, and flow range in kg/h or Nm3/h. That is the minimum data set for a calibration plan.
Second, install the reference in series. Keep the meter under test and the master meter in a straight run. For a vortex meter or a thermal mass flow meter, keep at least 10D upstream and 5D downstream of the nearest bend or valve. The letter D means internal pipe diameter. A DN50 meter needs 500 mm of straight run before the meter if the upstream fitting is a single elbow. If the site cannot provide this, use a flow conditioner or move the test point. Leak test the full flow path. A leak of 0.3 L/min can add error at a low gas flow point. If the meter lacks internal pressure compensation, add a pressure transmitter and a PT100 probe close to the meter for gas density correction.
Third, run gas through the line for 15 to 30 minutes. The meter body temperature must stabilize. A thermal mass flow meter needs a stable probe temperature and gas composition. A Coriolis meter is less sensitive to temperature but still needs the line to settle. Most engineers skip this part. We have seen a hot nitrogen line shift by 1.2% in the first 10 minutes because the reference and the test meter warmed at different rates.
Fourth, set the flow points. Use 10%, 25%, 50%, 75%, and 100% of the common full scale. Hold each point for at least 60 seconds. Record the reference flow, the meter under test flow, line pressure, gas temperature, and totalizer counts. Repeat the sequence two or three times. If the error changes more than 0.2% between runs, the problem is usually installation, not the meter. Do not adjust the meter until repeatability is good.
Fifth, calculate the error at each flow point. Use the reference flow as the true value. The error is the me
What to Record on a Gas Calibration Report
An acceptable tolerance depends on your process. A compressed air mass balance may allow 2% error. A custody transfer gas line may allow 0.5% or less. Write down the test gas, pressure, temperature, reference serial number, and reference uncertainty. Put the as found and as left results in one table. If your meter is used for billing, keep the report for at least two years. Some regulatory audits in the Middle East and Southeast Asia ask for the reference master meter certificate and the calibration bench traceability. A primary piston prover bench should have a certificate from an accredited body. A portable master meter should have a comparison certificate from a laboratory at least once a year.
Common Gas Calibration Mistakes We See
Here is the thing. A gas flow meter can pass a bench calibration but fail after installation. One mistake is comparing meters without correcting for pressure and temperature. Gas volume changes with both. Another is calibrating a meter with wet gas. Water droplets in air can make a vortex meter read high and a thermal mass flow meter read unstable. Install a filter or moisture separator before the test section. A third mistake is leaving a nearby valve half closed. This creates swirl and unstable flow. The meter under test and the reference then see different velocity profiles. A fourth mistake is using a reference that is too close in accuracy to the meter under test. If you want to calibrate a 1.0% meter, the reference should be 0.33% or better. A 0.6% master meter does not give enough test uncertainty ratio.
In practice we see this often. A paint manufacturer in Southeast Asia calibrated 12 vortex meters with a portable master meter at 7 bar air. Eleven meters passed within 0.5%. One meter drifted at low flow because moisture built up in the sensing port. After the site added a filter and dried the air line, the meter passed within one hour.
When to Use Silver Instruments Calibration and Meter Support
Silver Automation Instruments supplies gas flow meters for air, nitrogen, natural gas, biogas, CO2, argon, and flare gas. We provide vortex flow meters for compressed air and steam, thermal mass flow meters for low flow gas and flue gas, Coriolis mass flow meters for high value gas batching, and pressure transmitters for line density correction. Typical gas line sizes range from DN15 to DN200, and some gas meters are available for ATEX Zone 1 gas lines. If you need help selecting a reference master meter or calibrating an existing gas meter, send us the gas type, pressure in bar, temperature in °C, pipe size in DN, and flow range. Our engineers will recommend a practical setup. Call Tel +86-25-68650347 or WhatsApp +86-25-52155837. WeChat is +86 15365082610.
FAQ: Gas Flow Meter Calibration
How often should a gas flow meter be calibrated?
Most industrial gas meters need a check every 12 to 24 months. Custody transfer meters often need calibration every 6 to 12 months. The interval depends on gas quality, pipe vibration, and the acceptable billing error.
Can calibration be done on site with natural gas?
Yes. A portable master meter can be connected in series with the meter under test on a real natural gas line. This method works well when the gas is clean and pressure is stable. For high accuracy work, use a piston prover bench in a controlled laboratory with nitrogen or dry air.
What is the difference between a master meter and a piston prover bench?
A master meter is another flow meter with a lower uncertainty and a valid traceable calibration. A piston prover bench is a primary standard that measures volume directly using a piston and cylinder. The bench is more accurate but less portable.
What flow points are used for gas meter calibration?
Common points are 10%, 25%, 50%, 75%, and 100% of the operating flow range. You repeat the full run at least two times. Low flow points matter because zero error and installation effects show up there first.
What information should I provide to get a calibration recommendation?
Send us your gas type, pressure in bar, temperature in °C, pipe size in DN, and flow range in kg/h or Nm3/h. Also tell us whether the meter is used for process control, billing, or safety. Our engineers will tell you if a master meter or a piston prover bench is the right fit.